487 Eagle Drive
487 Eagle Drive
487 Eagle Drive
487 Eagle Drive
487 Eagle Drive
487 Eagle Drive
487 Eagle Drive
487 Eagle Drive
487 Eagle Drive
487 Eagle Drive
487 Eagle Drive
487 Eagle Drive
487 Eagle Drive
487 Eagle Drive
487 Eagle Drive
487 Eagle Drive
487 Eagle Drive
487 Eagle Drive
487 Eagle Drive
487 Eagle Drive
487 Eagle Drive
487 Eagle Drive
487 Eagle Drive
487 Eagle Drive
487 Eagle Drive
487 Eagle Drive
487 Eagle Drive
487 Eagle Drive
487 Eagle Drive
487 Eagle Drive
487 Eagle Drive
487 Eagle Drive
487 Eagle Drive
487 Eagle Drive
487 Eagle Drive
487 Eagle Drive
487 Eagle Drive
487 Eagle Drive
487 Eagle Drive
487 Eagle Drive
487 Eagle Drive
487 Eagle Drive
487 Eagle Drive
487 Eagle Drive
487 Eagle Drive
487 Eagle Drive
487 Eagle Drive
487 Eagle Drive
487 Eagle Drive
487 Eagle Drive
SEE ALL PHOTOS
487 Eagle Drive
487 Eagle Drive
487 Eagle Drive
487 Eagle Drive
487 Eagle Drive
487 Eagle Drive
487 Eagle Drive
487 Eagle Drive
487 Eagle Drive
487 Eagle Drive
487 Eagle Drive
487 Eagle Drive
487 Eagle Drive
487 Eagle Drive
487 Eagle Drive
487 Eagle Drive
487 Eagle Drive
487 Eagle Drive
487 Eagle Drive
487 Eagle Drive
487 Eagle Drive
487 Eagle Drive
487 Eagle Drive
487 Eagle Drive
487 Eagle Drive
487 Eagle Drive
487 Eagle Drive
487 Eagle Drive
487 Eagle Drive
487 Eagle Drive
487 Eagle Drive
487 Eagle Drive
487 Eagle Drive
487 Eagle Drive
487 Eagle Drive
487 Eagle Drive
487 Eagle Drive
487 Eagle Drive
487 Eagle Drive
487 Eagle Drive
487 Eagle Drive
487 Eagle Drive
487 Eagle Drive
487 Eagle Drive
487 Eagle Drive
487 Eagle Drive
487 Eagle Drive
487 Eagle Drive
487 Eagle Drive
487 Eagle Drive
For Sale

487 Eagle Drive

487 Eagle Drive, Incline Village, NV 89451

$18,500,000
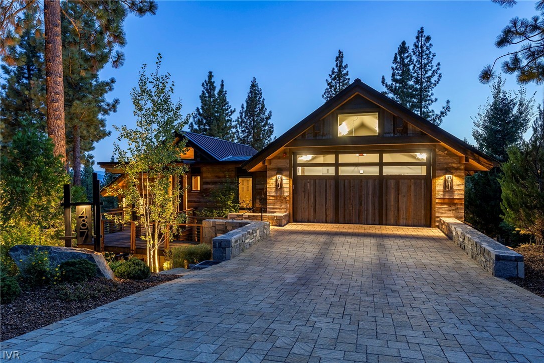
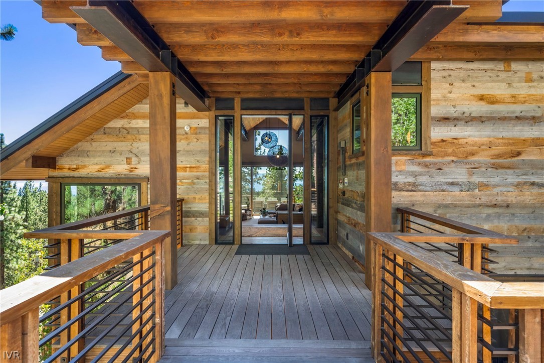
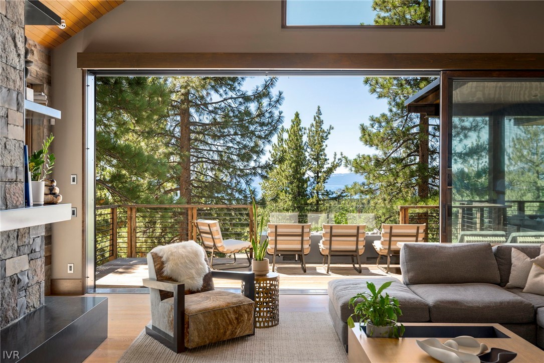
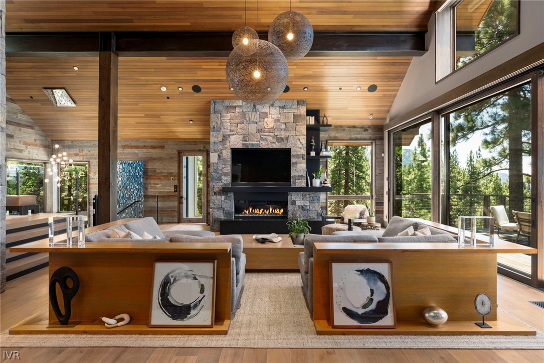
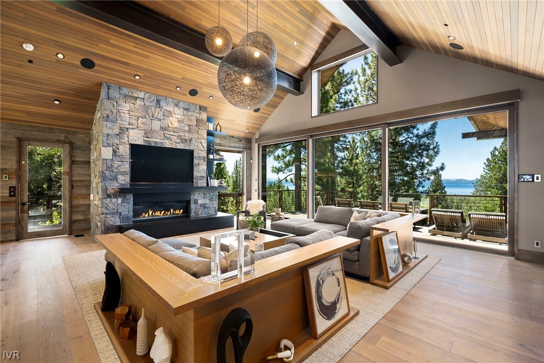
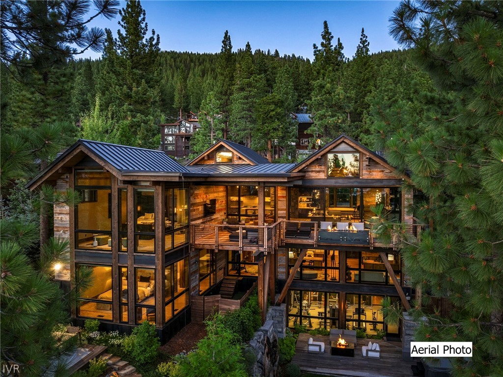
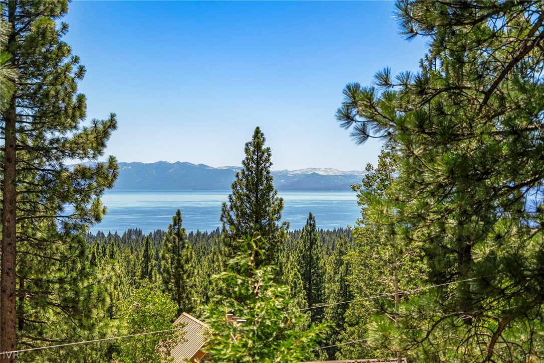
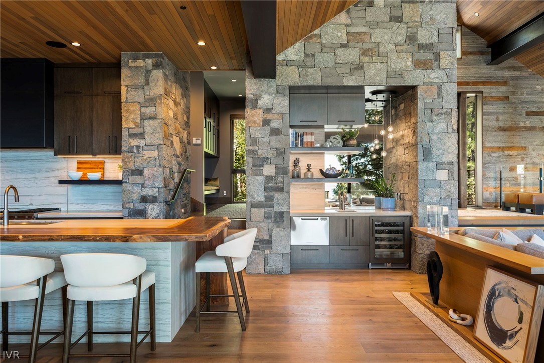
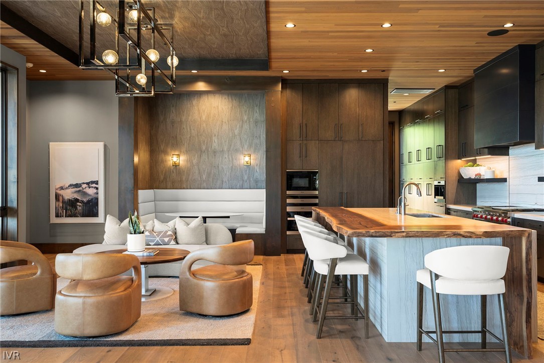
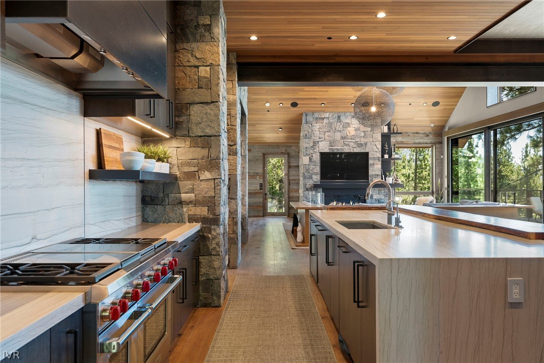
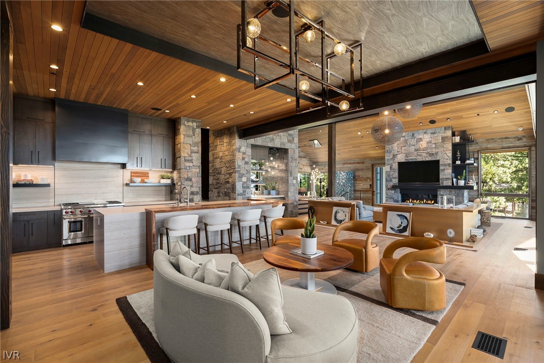
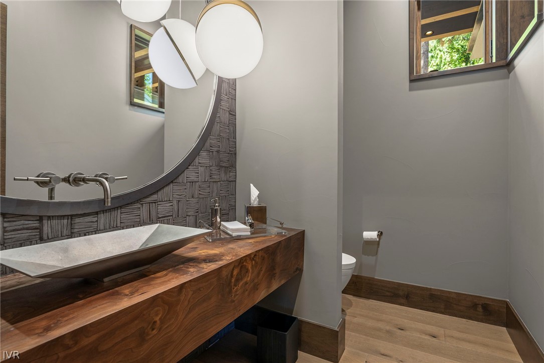
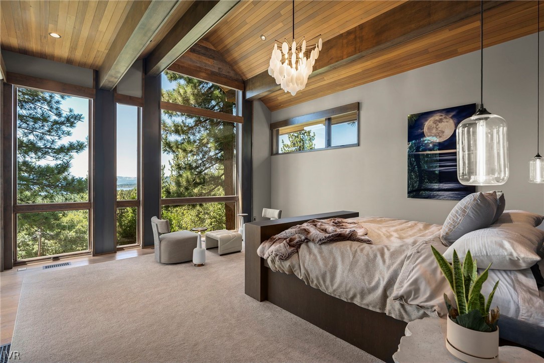
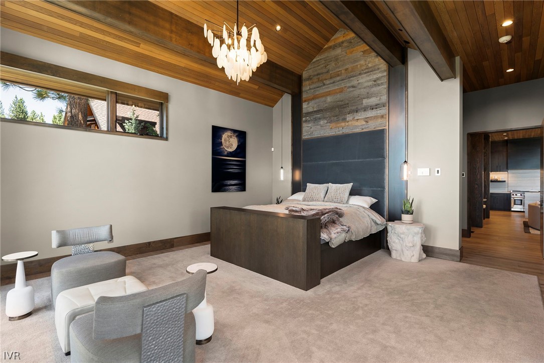
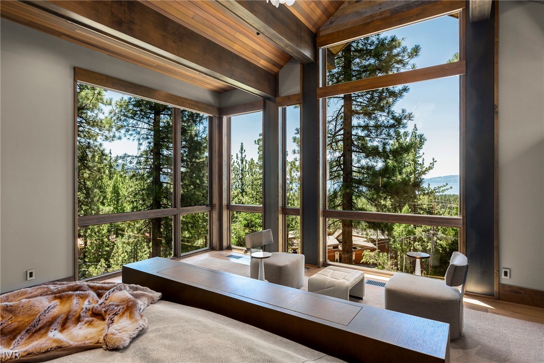
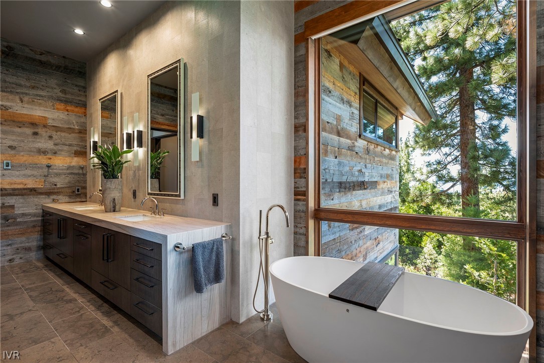
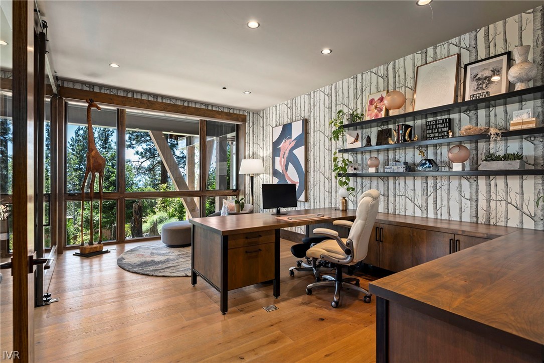
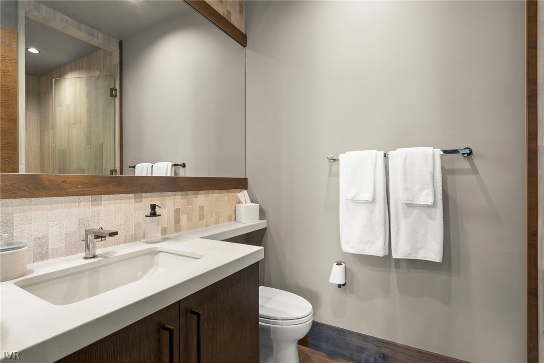
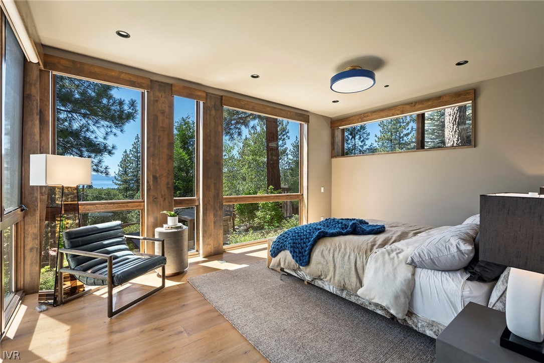
The Moment House takes its name from the engineering that defines it -- moment frames, the steel that frees each wall of glass from bracing, opening the architecture fully to mountains and lake. Built to hold a moment: of light, of view, of arrival. This is the preeminent residence on Eagle Drive, the only one of its kind in Incline Village.
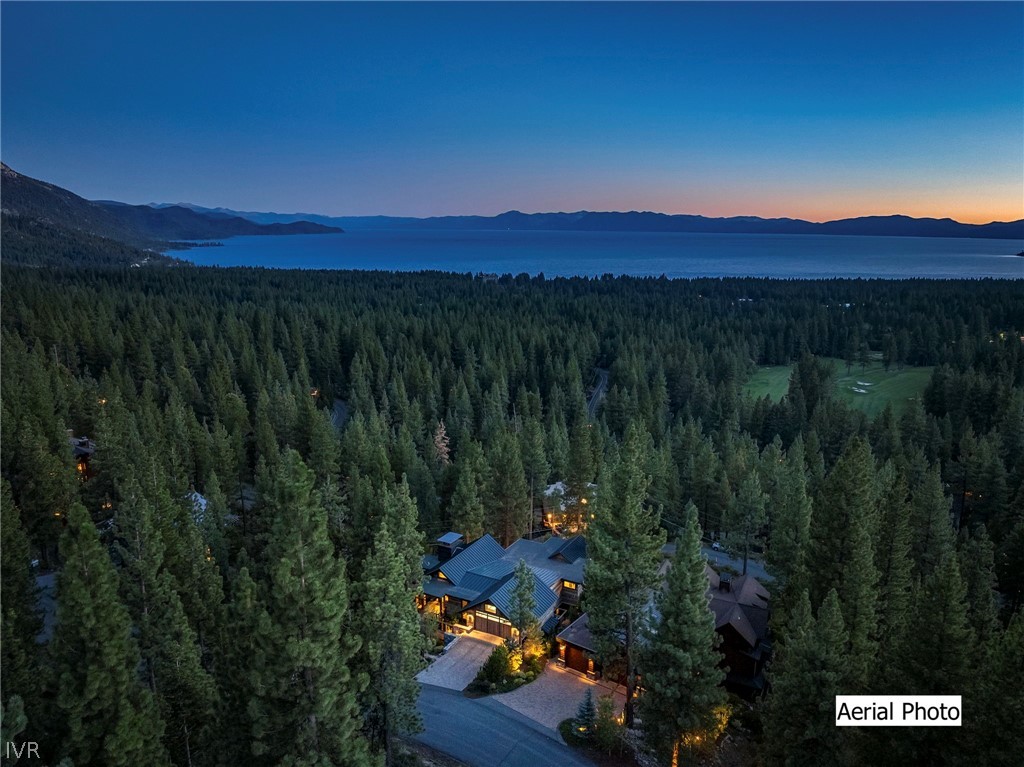
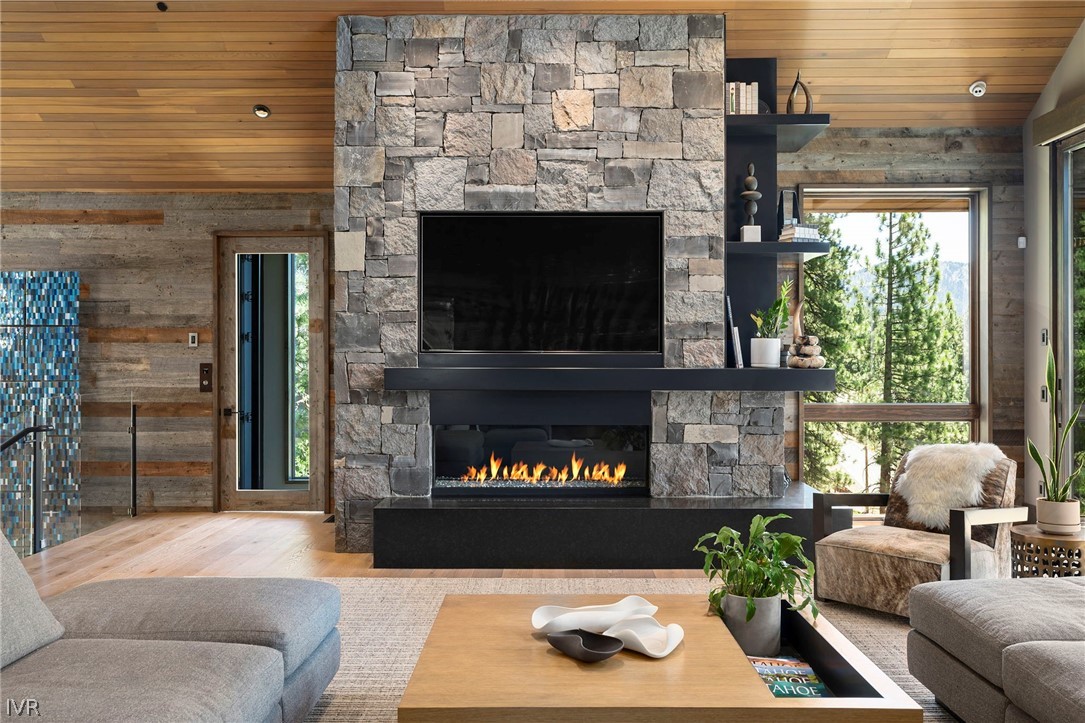
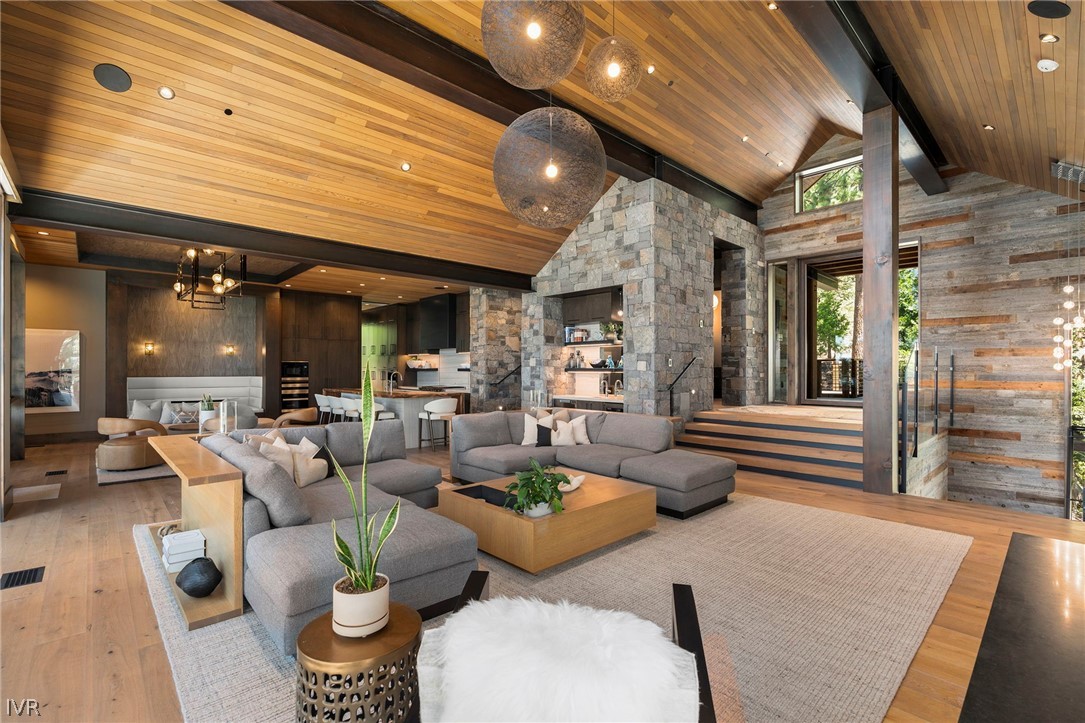
Set on a rare .64-acre street-to-street homesite, it offers privacy and commanding presence. Dramatic volumes feel generous and alive; walls of glass draw the landscape inward from nearly every room.
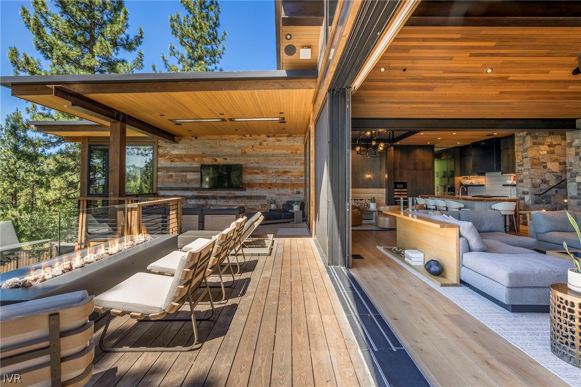
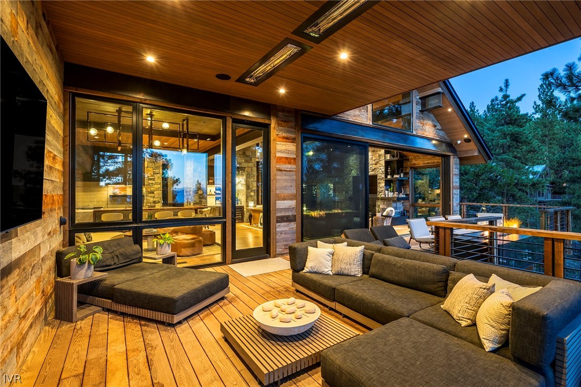
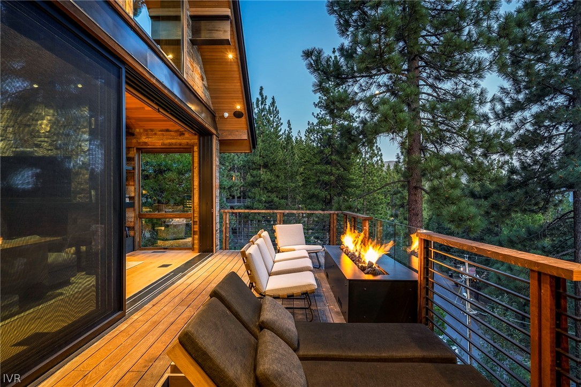
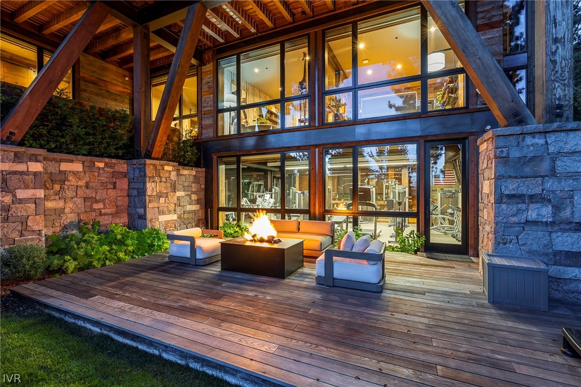
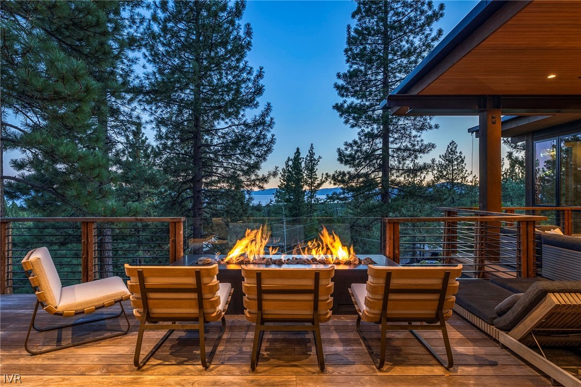
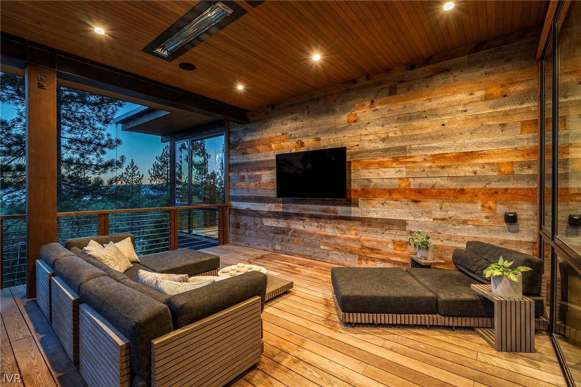
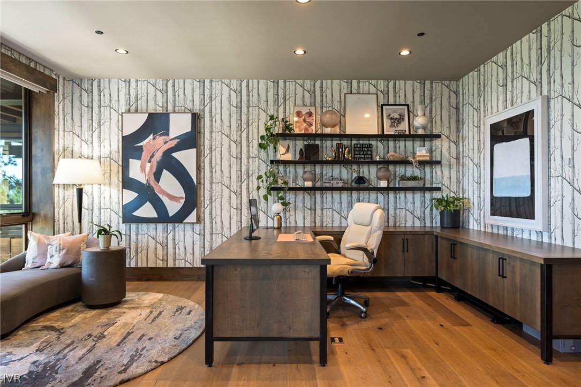
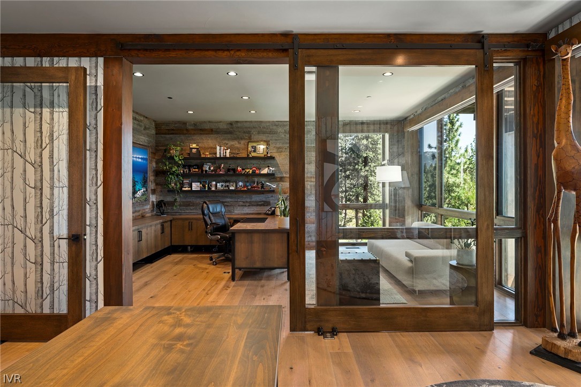
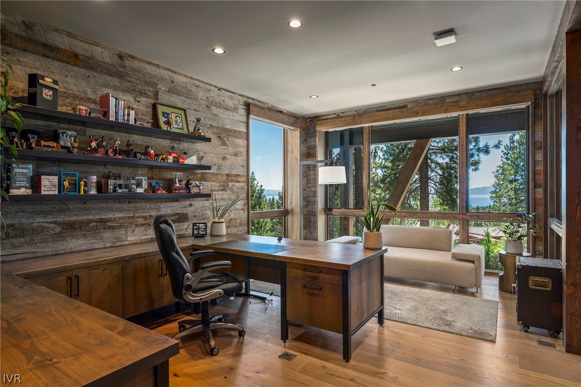
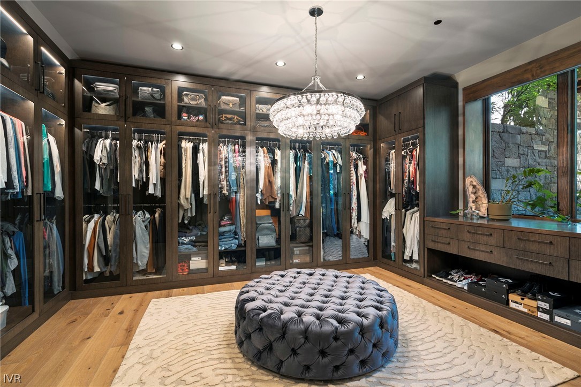
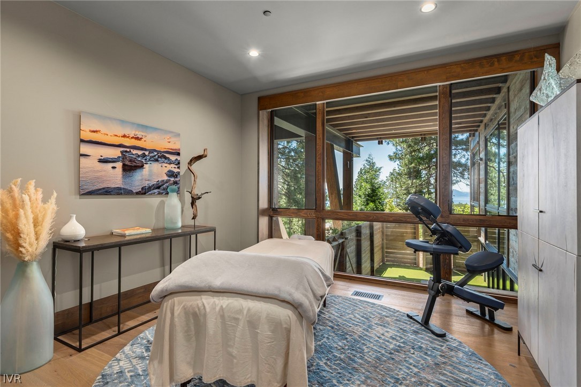
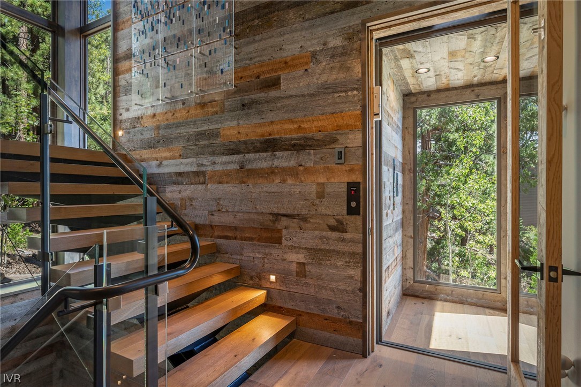
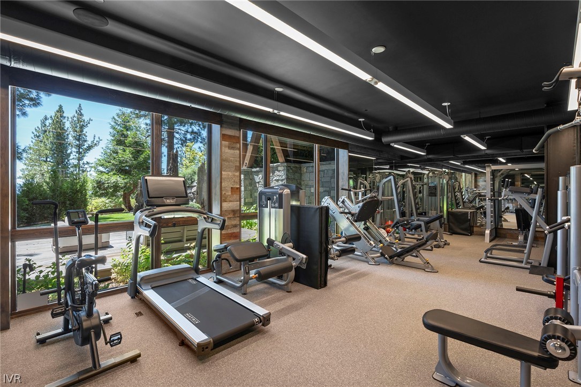
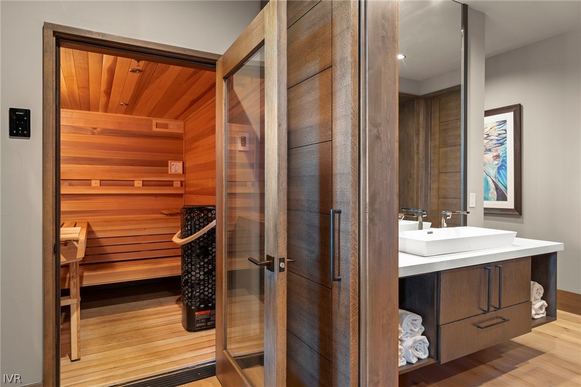
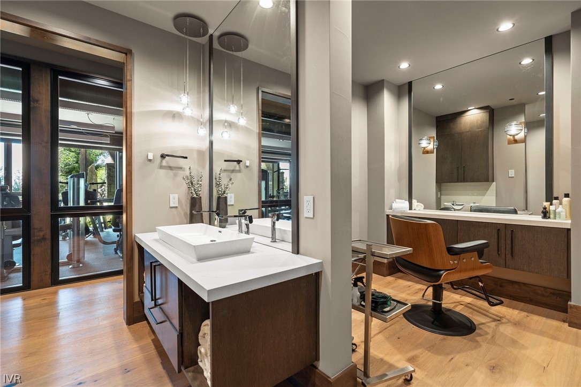
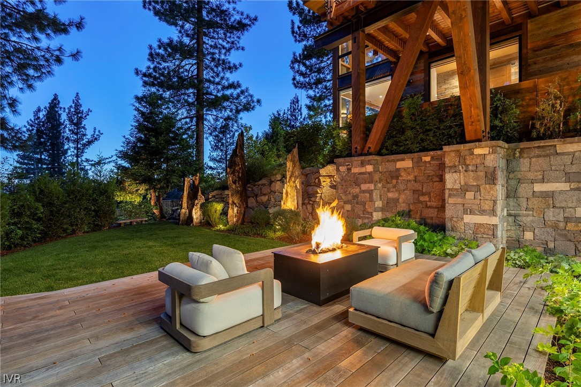
Indoor-outdoor living flows across expansive decks with fireplace and heaters for year-round use. A glass elevator, two offices, gym, bonus space, salon, and indoor sauna complete a private world. Fenced grounds include a hot tub set for privacy, plus a four-car garage with lifts.
A one-of-one property -- not in the language of marketing, but in the truest sense. Homes of this architectural integrity, on this land, simply do not come to market.

5
beds

7
baths

5,607 Sq.Ft. LIVING AREA

0.64 Acres lot

Jennifer Pearsall Kobert

Jennifer Pearsall Kobert

Features & Amenities

Interior

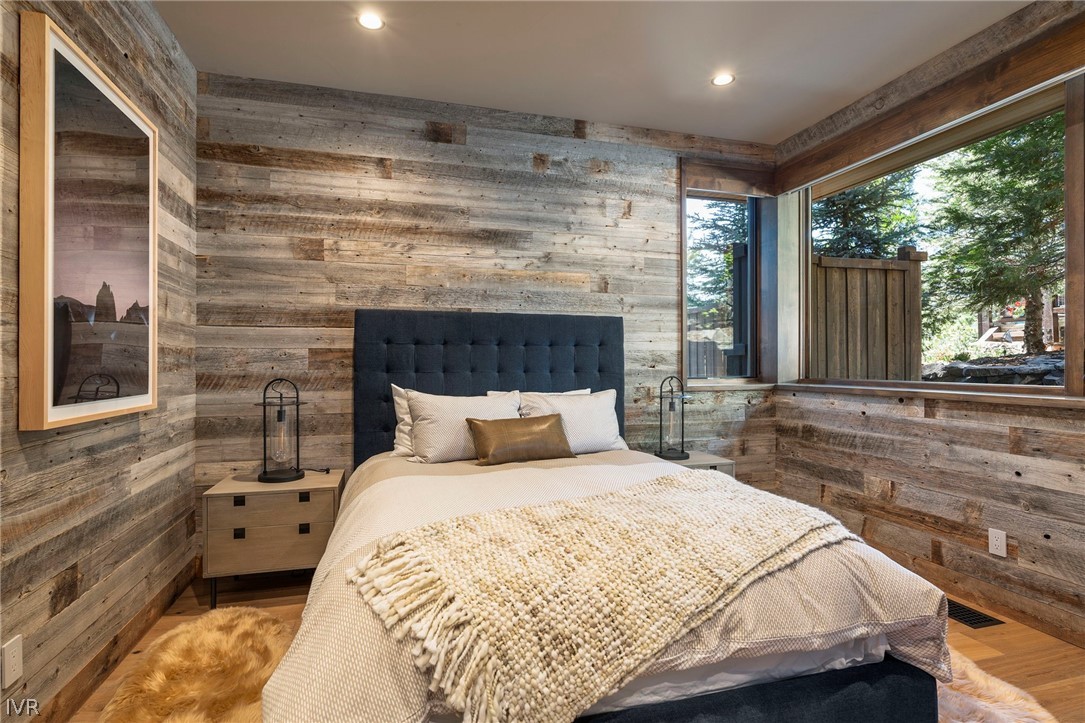
  • total bedrooms5
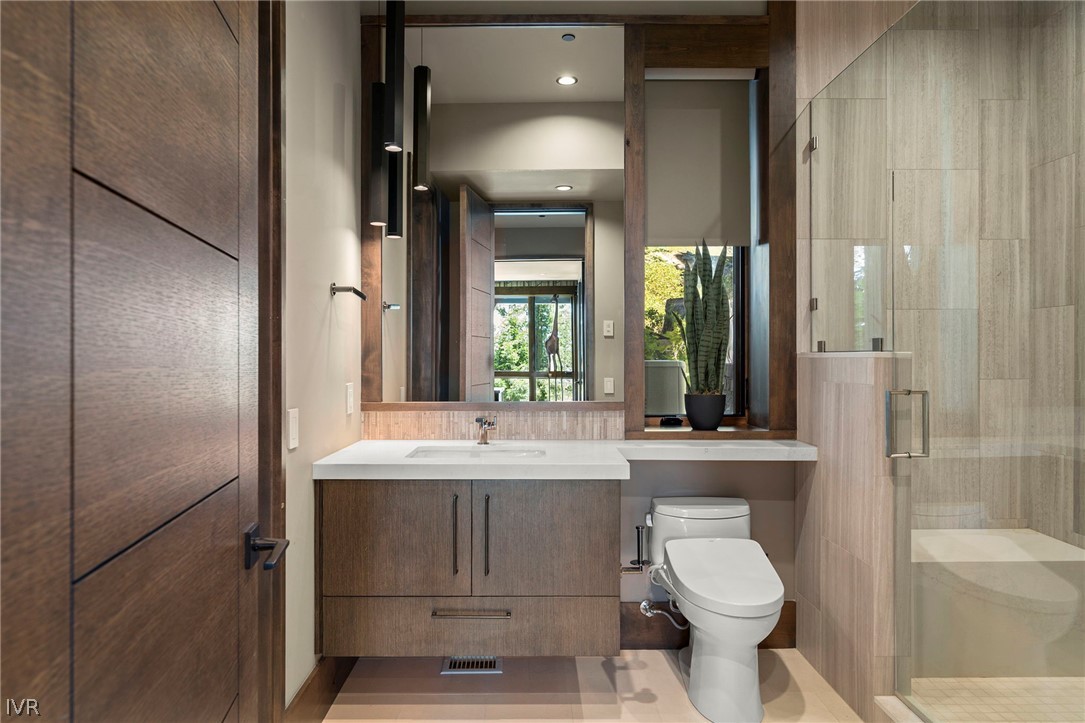
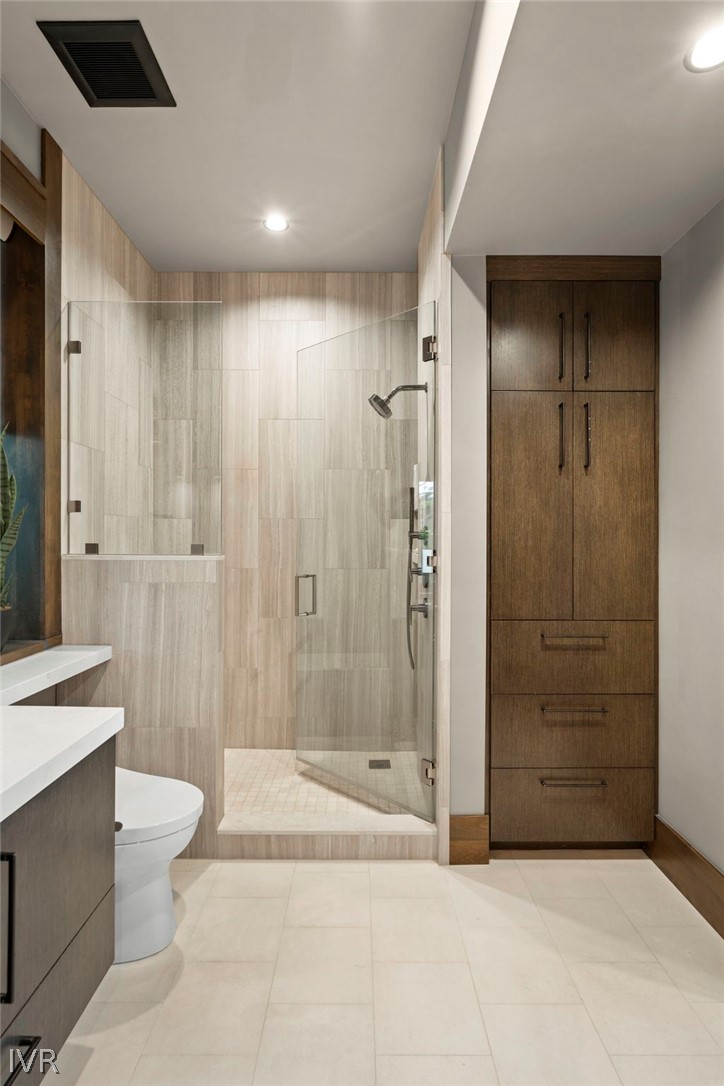
  • Total bathrooms7
  • full bathrooms6
  • half bathroom1
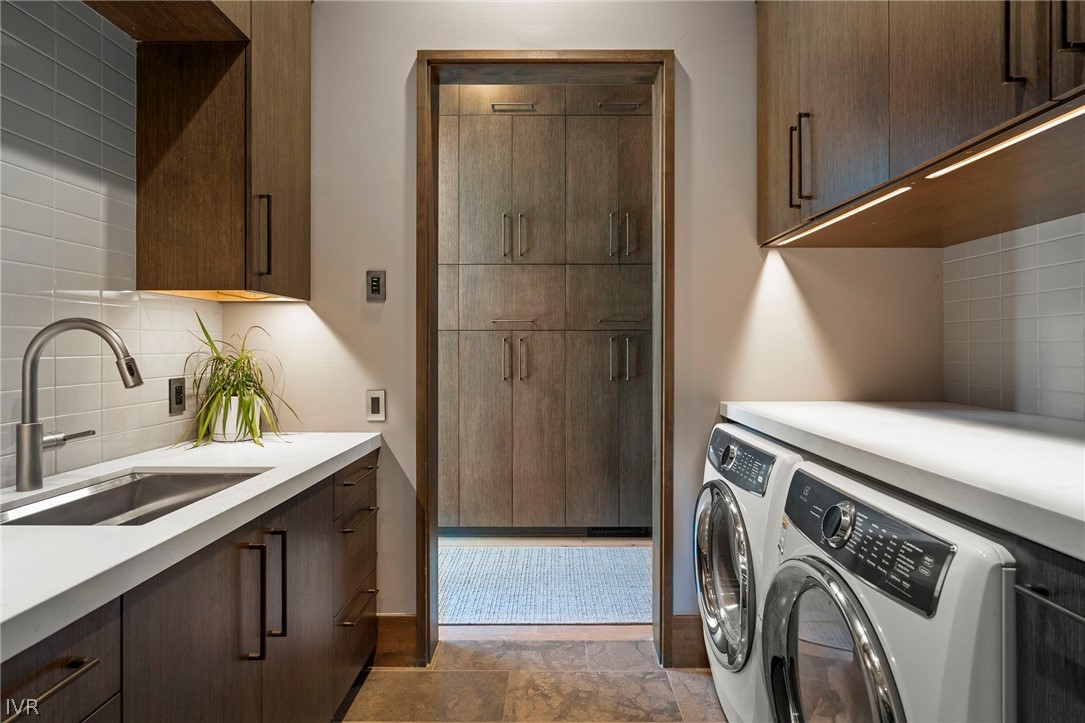
  • Laundry room Laundry Closet, In Hall, Main Level
  • Flooring Hardwood, Slate, Tile
  • Fireplace One, Living Room
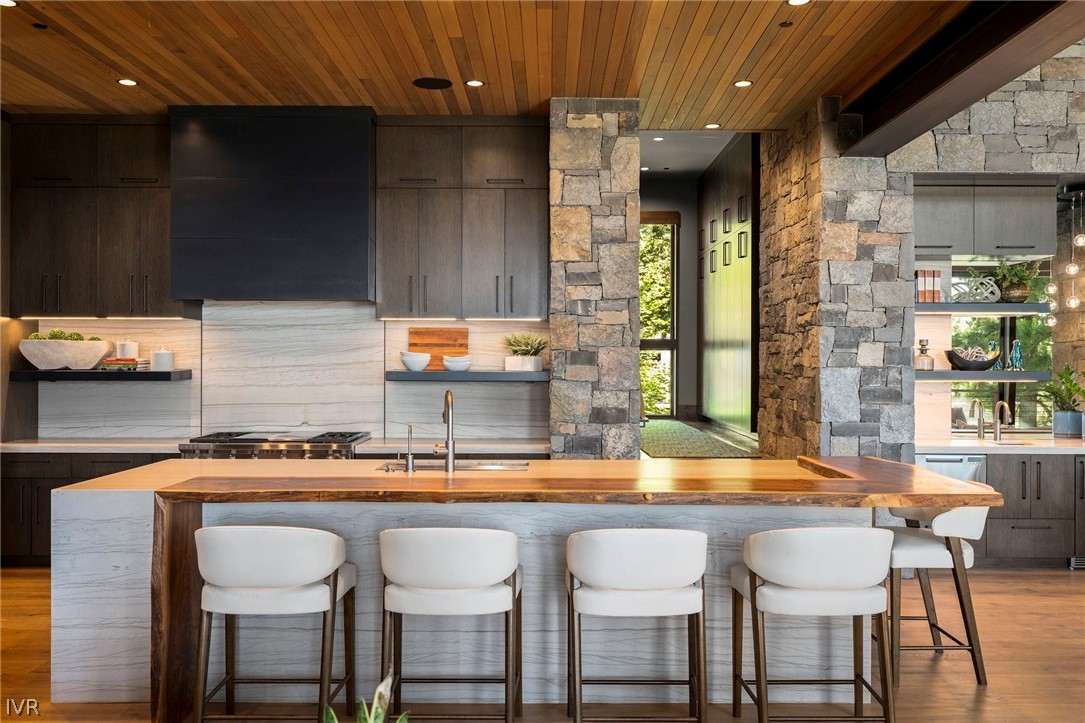
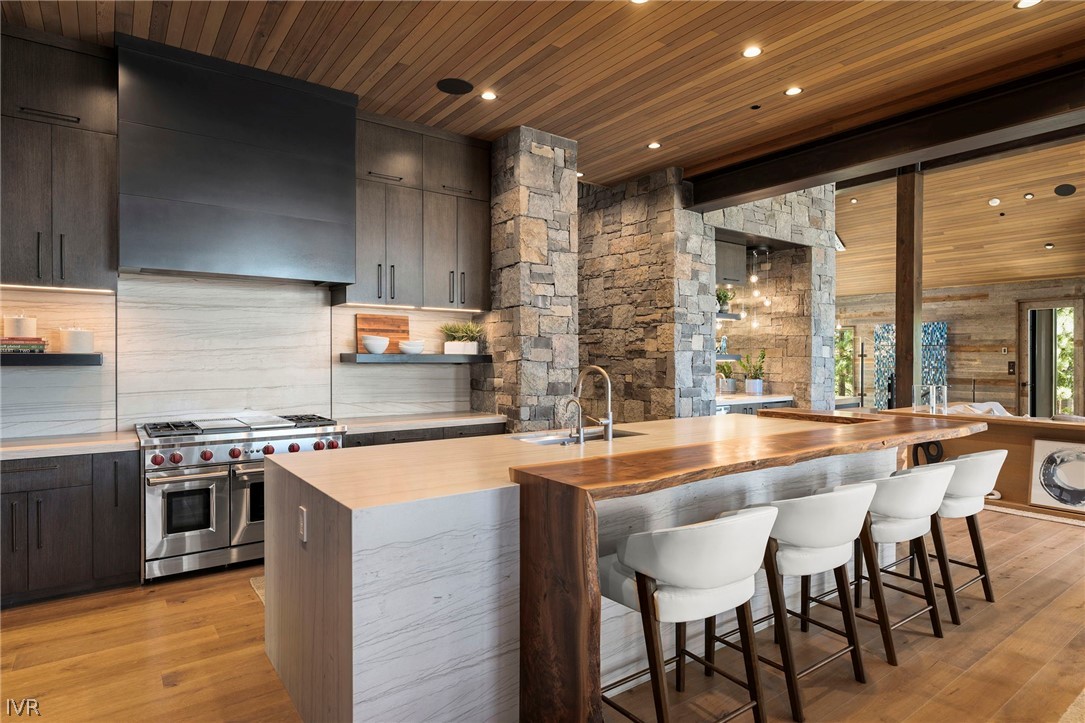
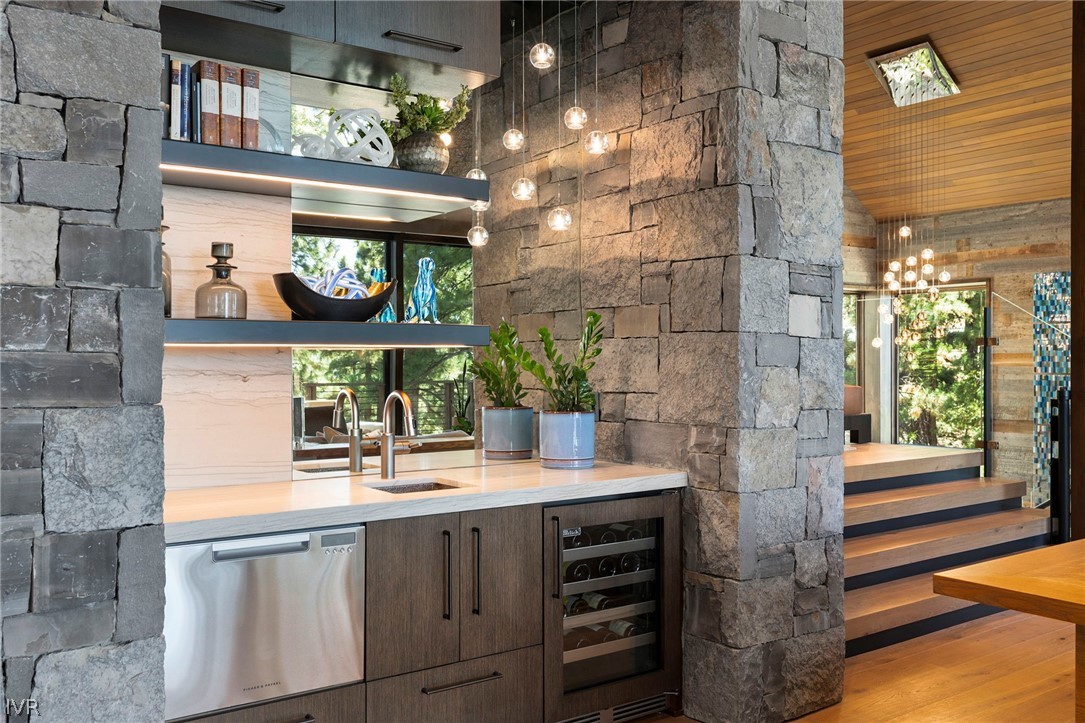
  • APPLIANCES Dryer, Dishwasher, Freezer, Disposal, Gas Oven, Gas Range, Microwave, Refrigerator, Trash Compactor, Wine Refrigerator, Washer
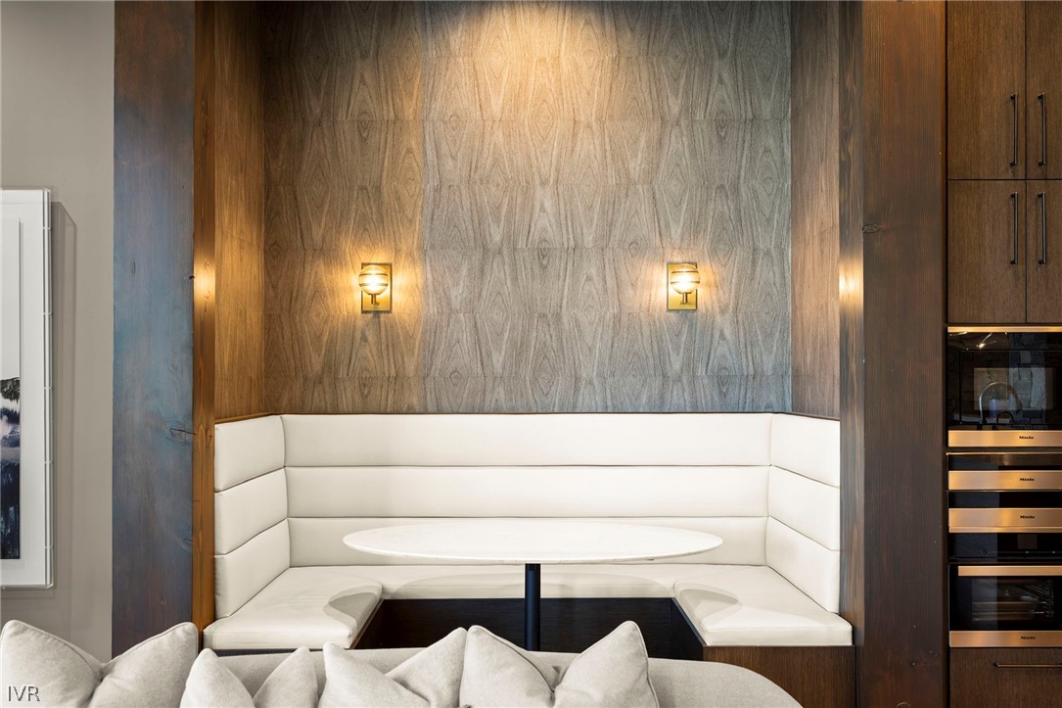
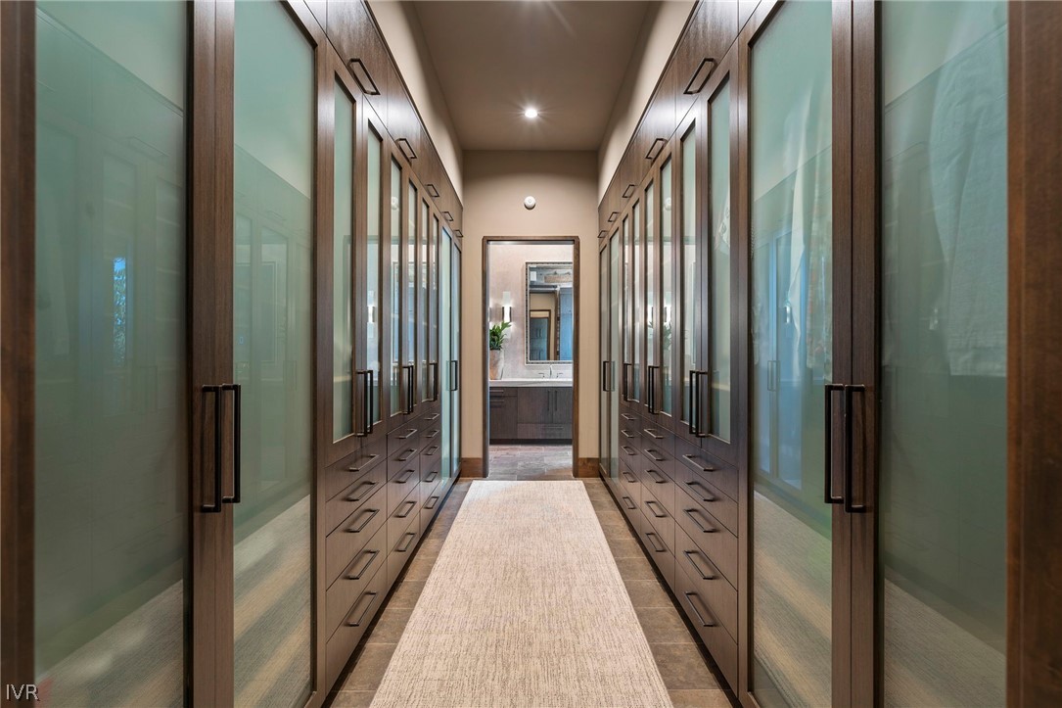
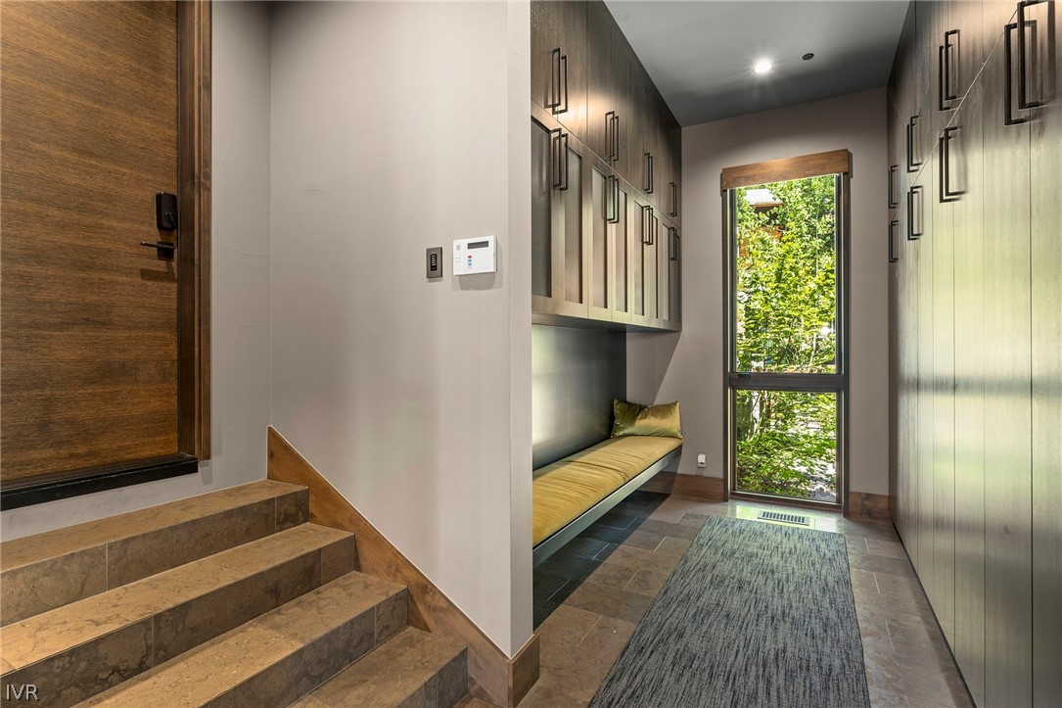
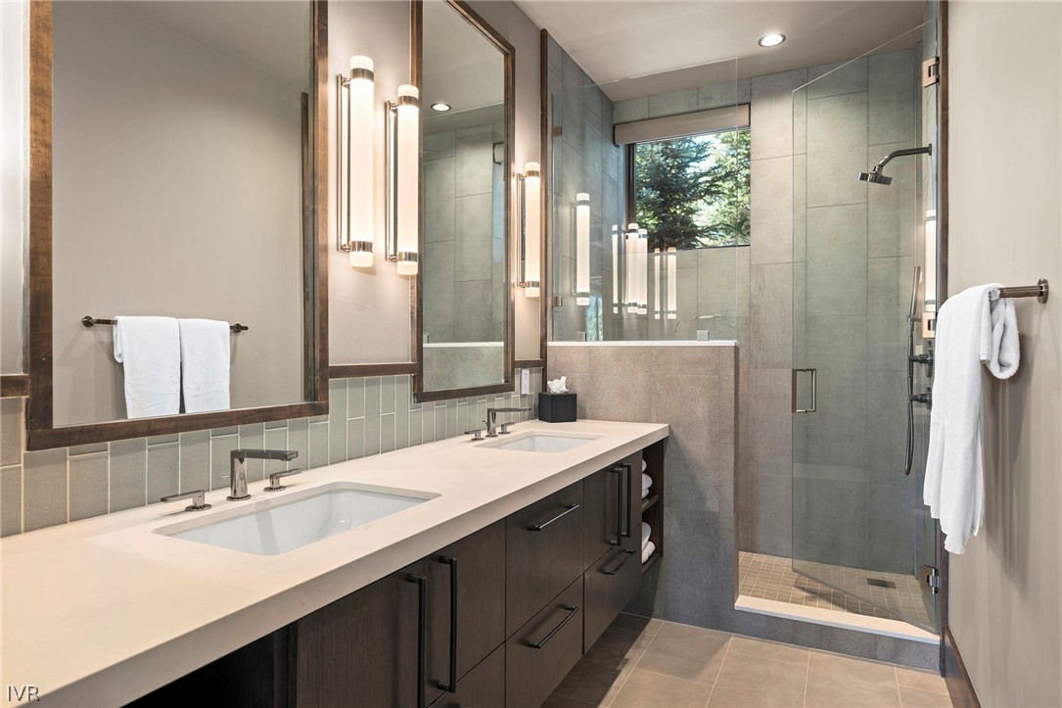
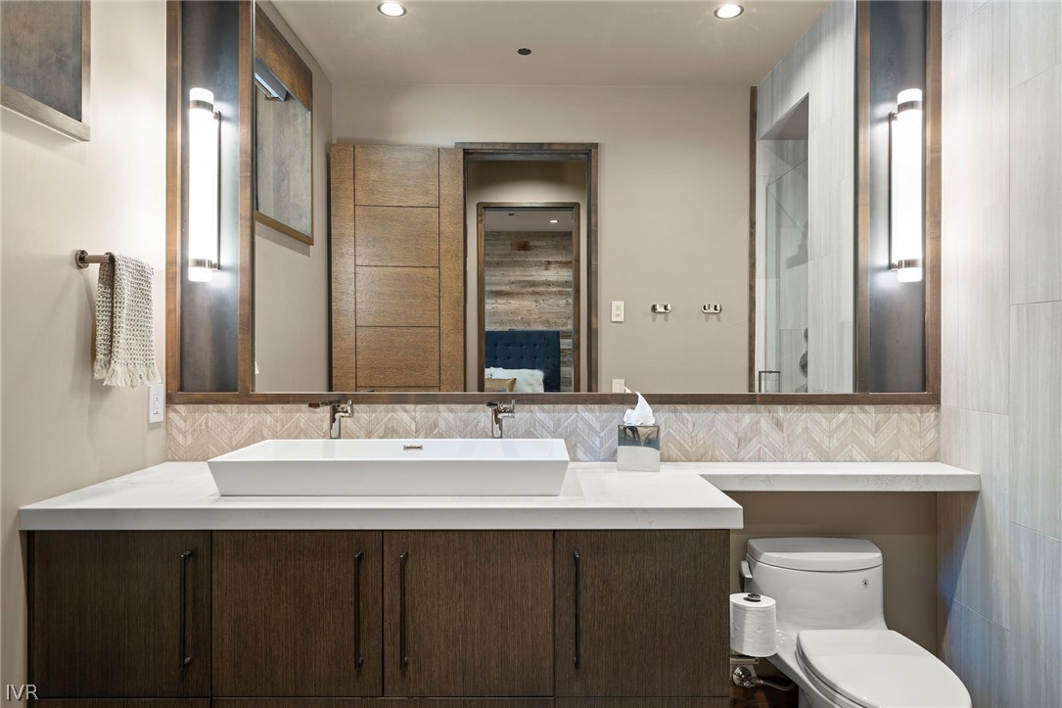
  • other interior Features Wet Bar, Built-in Features, Breakfast Area, Elevator, Granite Counters, High Ceilings, Kitchen Island, Kitchen/Family Room Combo, Marble Counters, Main Level Primary, Sauna, Vaulted Ceiling(s), Walk-In Closet(s), Wired for Sound, Mud Room

Area & Lot

  • Status For Sale
  • Living Area5,607 Sq.Ft.
  • Lot Area0.64 Acres
  • MLS® ID1019054
  • TypeResidential
  • YEAR BUILT2020
  • View DescriptionLake

Exterior

  • STORIES2
  • Garage Space4.0
  • roofComposition, Metal
  • lot featuresSloped, Wooded
  • parkingFour Car Garage, Four or more Spaces, Garage, Garage Door Opener
  • HEAT TYPERadiant, Radiant Floor
  • AIR CONDITIONINGCentral Air, Wall/Window Unit(s), 1 Unit
  • security FeaturesPrewired, Closed Circuit Camera(s), Fire Alarm, Fire Sprinkler System

Financial

  • Sales Price$18,500,000
  • Real Estate Tax $54,434/yr
View Virtual Tour
image

Schedule a Showing

I would love to show you this beautiful property. Select your preferred date and time below. I will contact you shortly to confirm your appointment.

Schedule a Showing

I would love to show you this beautiful property. Select your preferred date and time below. I will contact you shortly to confirm your appointment.
Thank you for your interest in 487 Eagle Drive, Incline Village, NV 89451. We are reviewing your request and will be in touch shortly!

Mortgage Calculator

Estimate your monthly mortgage payment, including the principal and interest, property taxes, and HOA. Adjust the values to generate a more accurate rate.
All estimates are provided for informational purposes only. Actual amounts may vary.
$0,000 Your Payment 20 15 65
$0,000 Your Payment

Work With Jennifer

Follow Me on Instagram